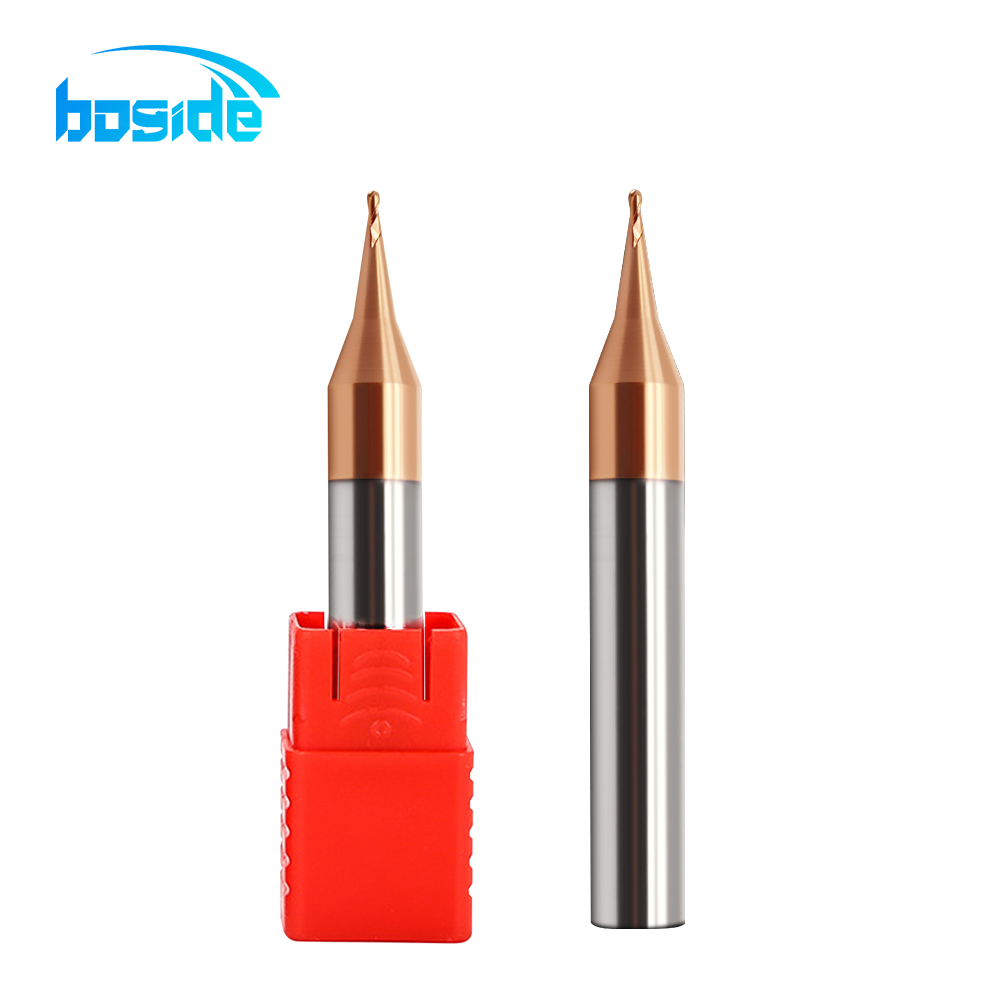
SERIES OVERVIEW
Carbide HRC55 Micro Ball Nose End Mill for Hardened Mold Steel
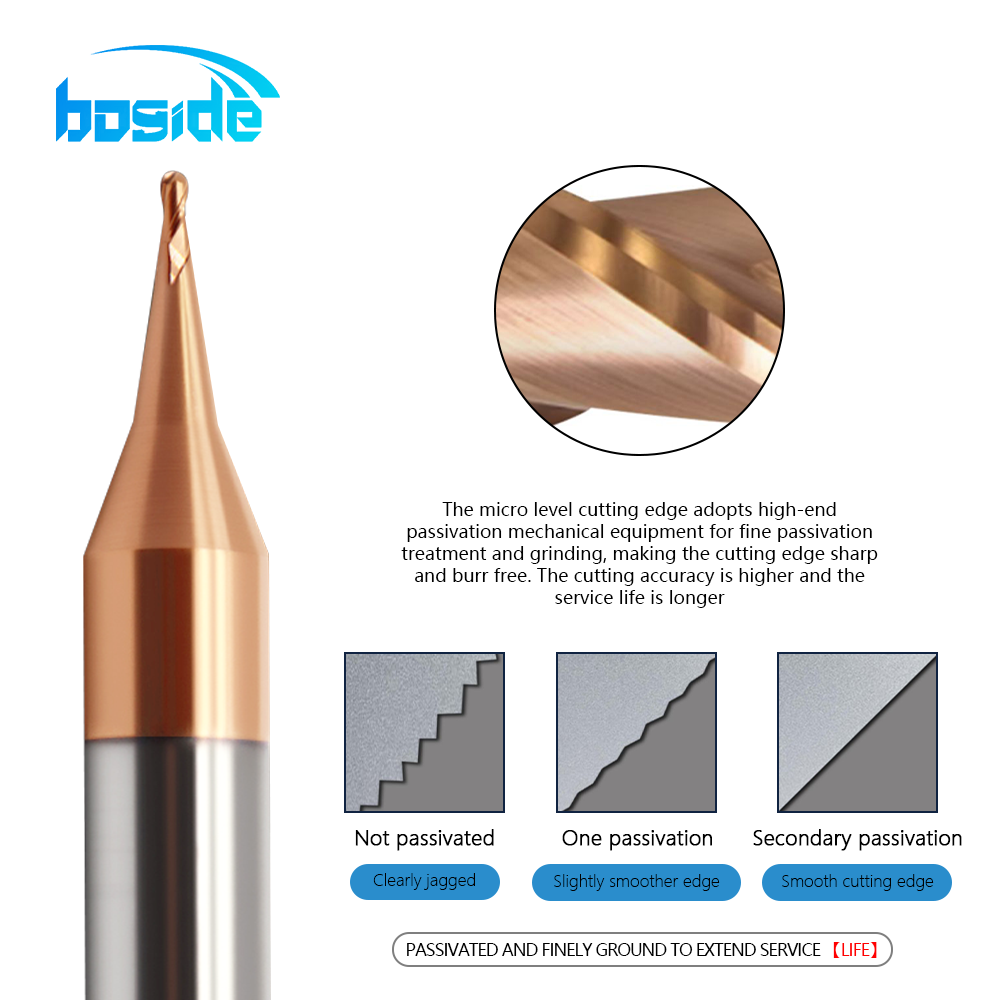
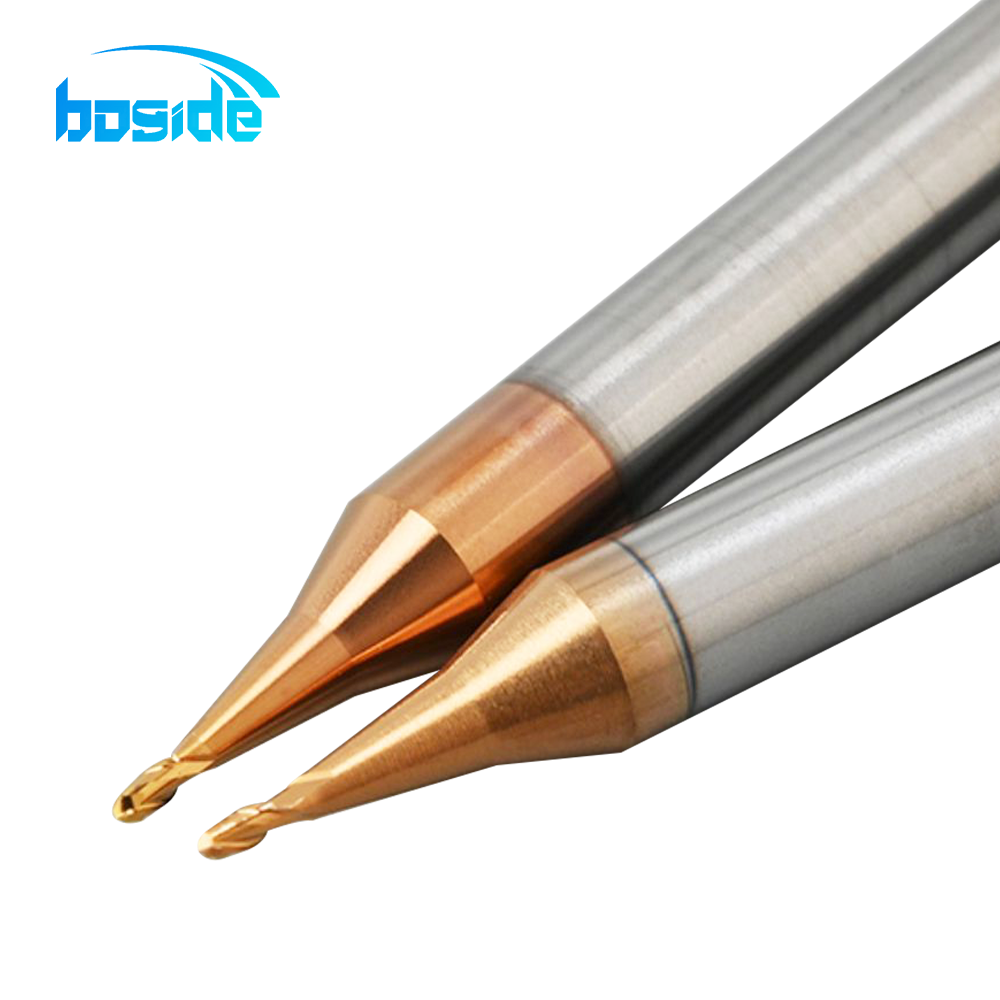
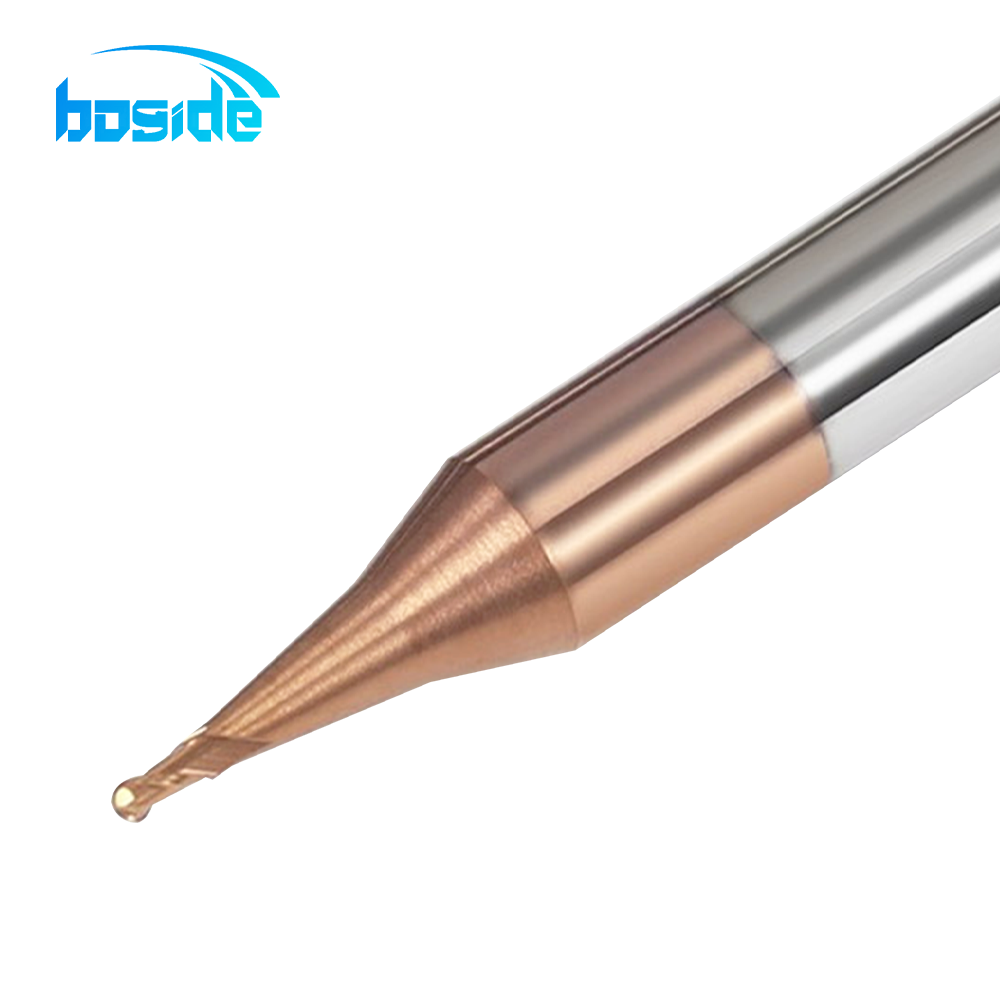
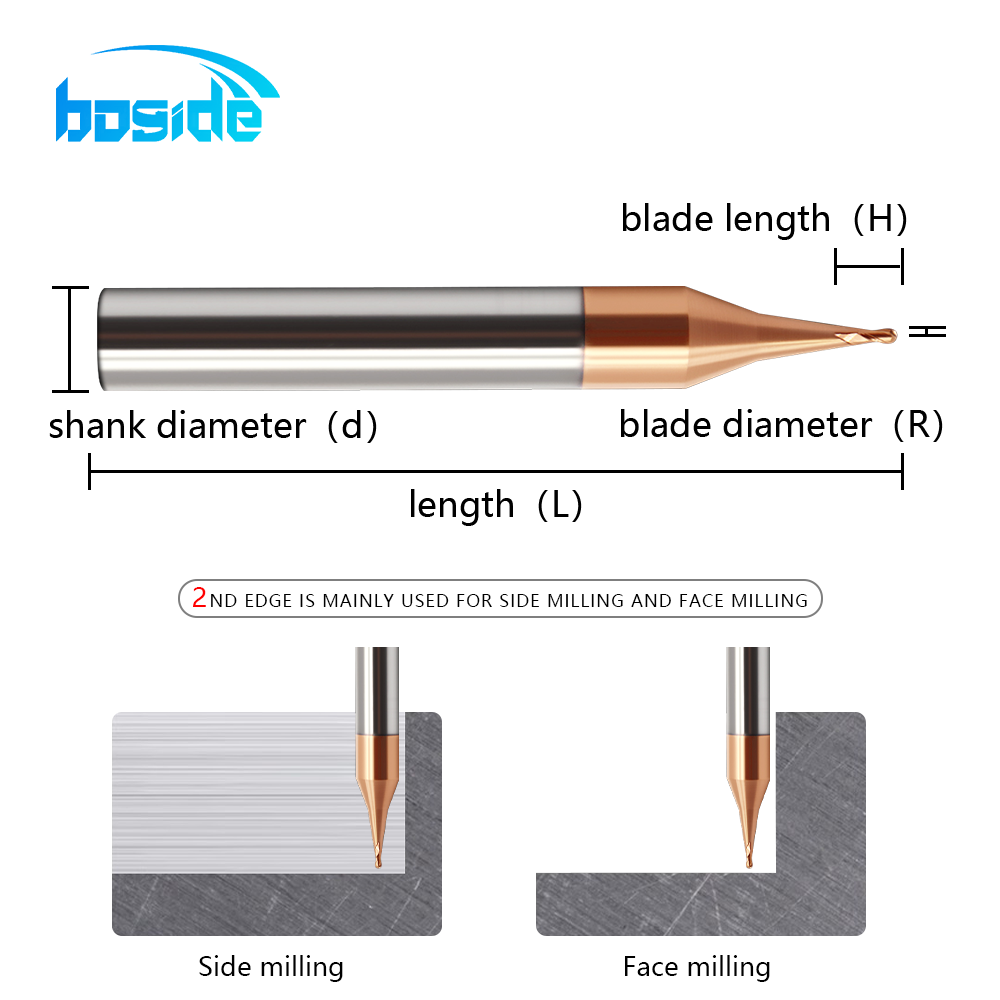
Micro-size solid carbide ball nose end mills for fine milling, profiling and detailed mould machining. The 2-flute design supports side milling and face milling, while the precision-ground cutting edge is designed for a clean finish.
Series Overview
| Feature | Specification |
|---|---|
| Tool type | Micro ball nose end mill |
| Hardness grade | HRC55 |
| Flutes | 2 |
| Ball radius range | R0.55–R5.95 mm |
| Standard overall lengths | 50 / 60 / 75 mm |
Application and process data
Cutting values are setup-dependent. Use the fields below to request a condition card rather than applying a generic speed or feed.
| Decision field | Published value or required input | Status |
|---|---|---|
| Workpiece material | State the exact grade: mould steel, carbon/alloy steel, stainless steel, cast iron or aluminium. | Required |
| Workpiece hardness | Provide measured hardness in HRC or HB. HRC55 is the BOFA series grade, not a verified workpiece limit. | Confirm before quotation |
| Spindle speed | Provide target cutting speed or current rpm; BOFA will return recommended rpm for the selected radius and material. | Condition-card value |
| Feed | Provide feed units and operation; BOFA will return feed per tooth (fz) and table feed (Vf) for this 2-flute tool. | Condition-card value |
| Depth of cut | Provide axial depth (ap), radial engagement (ae), and roughing or finishing operation. | Condition-card value |
| Maximum machining depth | No separate maximum is published. Cutting length H is a geometry reference, not an automatic safe depth. | Confirm with BOFA |
| Cooling | State dry, air blast, MQL or flood coolant and available pressure/flow. | Required for recommendation |
| Machine interface | Solid-carbide shank sizes C = D4, D6, D8, D10 or D12 are listed. State spindle taper, holder type and gauge length. | Required for compatibility |
| Runout / tolerance | Not published in the current chart. State required tool-tip runout and diameter/length tolerance; BOFA will confirm achievable values. | Confirm before ordering |
| Insert model / match | Not applicable: this is a solid-carbide 2-flute end mill with no replaceable insert. | Fixed geometry |
RFQ technical fields
Include: series, ball radius R, cutting length H, shank C, overall length L, material and hardness, operation, rpm or cutting speed, feed units, ap/ae, coolant, spindle/holder interface, runout or tolerance target, quantity, delivery date, and a drawing or workpiece photo.
Carbide grade, geometry and interface
Publish only values confirmed by the BOFA series datasheet or quotation. The fields below make the decision variables machine-readable without inventing unverified cutting data.
| Engineering field | Current published value / required confirmation |
|---|---|
| Substrate | Solid micro-grain carbide; exact grade code to be confirmed by BOFA. |
| Grain size | Not in the current chart; request the batch/series datasheet. |
| Cobalt content | Not in the current chart; request the batch/series datasheet. |
| Coating | Coating family and thickness are not in the current chart; confirm for the material and diameter. |
| Helix angle | Not published for this micro series; confirm on the drawing/datasheet. |
| Diameter / length tolerance | Not published in the current chart; specify the required tolerance in the RFQ. |
| Tool-tip runout | Not published in the current chart; specify the measurement position and target runout. |
| Shank / machine interface | C=D4, D6, D8, D10 or D12 mm. State spindle taper, holder and gauge length. |
| Insert model match | Not applicable: solid-carbide 2-flute construction with no replaceable insert. |
Frequently asked questions
Does this tool use an insert?
No. The HRC55 micro ball nose is a solid-carbide, 2-flute end mill. There is no replaceable insert or insert-grade matching step.
Can cutting length H be used as the maximum machining depth?
No. H is a geometry reference, not an automatic safe depth. Overhang, holder runout, workpiece hardness, radial engagement and toolpath load must be checked before setting axial depth.
Which materials is the HRC55 micro ball nose end mill intended for?
The published application is fine milling and mould/profile work. Send the exact workpiece grade—such as mould steel, carbon/alloy steel, stainless steel, cast iron or aluminium—and its measured hardness so BOFA can confirm the tool and cutting condition.
Does HRC55 mean the workpiece can always be cut at 55 HRC?
No. HRC55 is the BOFA series designation, not a universal workpiece limit. The allowable hardness depends on the material, heat treatment, tool diameter, overhang and operation; request a condition card for the selected model.
What carbide grade, grain size, cobalt content and coating are supplied?
The current size chart does not publish a grade code, grain-size value, cobalt percentage or coating family. These are batch/series data and must be confirmed on the BOFA datasheet or quotation before ordering; no unverified value is assumed here.
How are spindle speed, feed and depth of cut selected?
They are condition-card values, not one generic table. Provide material and hardness, ball radius, tool diameter, overhang, holder, operation, coolant, target surface finish and current rpm/feed units; BOFA will return recommended rpm, feed per tooth, table feed, ap and ae.
Which machine interface and holder should I use?
The listed solid-carbide shanks are C=D4, D6, D8, D10 and D12 mm. State the spindle taper, holder type and gauge length; use a rigid precision holder and provide the runout target so compatibility can be checked.
How do I choose the ball radius and overall length?
Choose a radius no larger than the smallest concave feature that must be finished, then choose H, C and L for the required reach with the shortest safe overhang. Use the linked size-row RFQ to send the exact R×H×C×L×2F model.
Technical RFQ — model and size pre-filled
Use a linked size row below to open the RFQ with the exact R×H×C×L×2F model. The embedded form also accepts material, hardness, rpm, feed, ap/ae, coolant, holder interface, runout, tolerance, quantity and drawings.
Full Size Range
| Product Model | Stock | Ball Radius R (mm) | Cutting Length H (mm) | Shank C (mm) | Overall Length L (mm) | Flutes |
|---|---|---|---|---|---|---|
| R0.55×2.2×D4×50L×2F | ● | R0.55 | 2.2 | D4 | 50 | 2 |
| R0.6×2.4×D4×50L×2F | ● | R0.6 | 2.4 | D4 | 50 | 2 |
| R0.65×2.6×D4×50L×2F | ● | R0.65 | 2.6 | D4 | 50 | 2 |
| R0.7×2.8×D4×50L×2F | ● | R0.7 | 2.8 | D4 | 50 | 2 |
| R0.8×3.2×D4×50L×2F | ● | R0.8 | 3.2 | D4 | 50 | 2 |
| R0.85×3.4×D4×50L×2F | ● | R0.85 | 3.4 | D4 | 50 | 2 |
| R0.9×3.6×D4×50L×2F | ● | R0.9 | 3.6 | D4 | 50 | 2 |
| R0.95×3.8×D4×50L×2F | ● | R0.95 | 3.8 | D4 | 50 | 2 |
| R1.05×4.2×D4×50L×2F | ● | R1.05 | 4.2 | D4 | 50 | 2 |
| R1.1×4.4×D4×50L×2F | ● | R1.1 | 4.4 | D4 | 50 | 2 |
| R1.15×4.6×D4×50L×2F | ● | R1.15 | 4.6 | D4 | 50 | 2 |
| R1.2×4.8×D4×50L×2F | ● | R1.2 | 4.8 | D4 | 50 | 2 |
| R1.3×5.2×D4×50L×2F | ● | R1.3 | 5.2 | D4 | 50 | 2 |
| R1.35×5.4×D4×50L×2F | ● | R1.35 | 5.4 | D4 | 50 | 2 |
| R1.4×5.6×D4×50L×2F | ● | R1.4 | 5.6 | D4 | 50 | 2 |
| R1.45×5.8×D4×50L×2F | ● | R1.45 | 5.8 | D4 | 50 | 2 |
| R1.55×6.2×D4×50L×2F | ● | R1.55 | 6.2 | D4 | 50 | 2 |
| R1.6×6.4×D4×50L×2F | ● | R1.6 | 6.4 | D4 | 50 | 2 |
| R1.65×6.6×D4×50L×2F | ● | R1.65 | 6.6 | D4 | 50 | 2 |
| R1.7×6.8×D4×50L×2F | ● | R1.7 | 6.8 | D4 | 50 | 2 |
| R1.8×7.2×D4×50L×2F | ● | R1.8 | 7.2 | D4 | 50 | 2 |
| R1.85×7.4×D4×50L×2F | ● | R1.85 | 7.4 | D4 | 50 | 2 |
| R1.9×7.6×D4×50L×2F | ● | R1.9 | 7.6 | D4 | 50 | 2 |
| R1.95×7.8×D4×50L×2F | ● | R1.95 | 7.8 | D4 | 50 | 2 |
| R2.05×8.2×D6×50L×2F | ● | R2.05 | 8.2 | D6 | 50 | 2 |
| R2.1×8.4×D6×50L×2F | ● | R2.1 | 8.4 | D6 | 50 | 2 |
| R2.15×8.6×D6×50L×2F | ● | R2.15 | 8.6 | D6 | 50 | 2 |
| R2.2×8.8×D6×50L×2F | ● | R2.2 | 8.8 | D6 | 50 | 2 |
| R2.25×9×D6×50L×2F | ● | R2.25 | 9 | D6 | 50 | 2 |
| R2.3×9.2×D6×50L×2F | ● | R2.3 | 9.2 | D6 | 50 | 2 |
| R2.35×9.4×D6×50L×2F | ● | R2.35 | 9.4 | D6 | 50 | 2 |
| R2.4×9.6×D6×50L×2F | ● | R2.4 | 9.6 | D6 | 50 | 2 |
| R2.45×9.8×D6×50L×2F | ● | R2.45 | 9.8 | D6 | 50 | 2 |
| R2.55×10×D6×50L×2F | ● | R2.55 | 10 | D6 | 50 | 2 |
| R2.6×10.4×D6×50L×2F | ● | R2.6 | 10.4 | D6 | 50 | 2 |
| R2.65×10.6×D6×50L×2F | ● | R2.65 | 10.6 | D6 | 50 | 2 |
| R2.7×10.8×D6×50L×2F | ● | R2.7 | 10.8 | D6 | 50 | 2 |
| R2.75×11×D6×50L×2F | ● | R2.75 | 11 | D6 | 50 | 2 |
| R2.8×11.2×D6×50L×2F | ● | R2.8 | 11.2 | D6 | 50 | 2 |
| R2.85×11.4×D6×50L×2F | ● | R2.85 | 11.4 | D6 | 50 | 2 |
| R2.9×11.6×D6×50L×2F | ● | R2.9 | 11.6 | D6 | 50 | 2 |
| R2.95×11.8×D6×50L×2F | ● | R2.95 | 11.8 | D6 | 50 | 2 |
| R3.05×12.2×D8×60L×2F | ● | R3.05 | 12.2 | D8 | 60 | 2 |
| R3.1×12.4×D8×60L×2F | ● | R3.1 | 12.4 | D8 | 60 | 2 |
| R3.15×12.6×D8×60L×2F | ● | R3.15 | 12.6 | D8 | 60 | 2 |
| R3.2×12.8×D8×60L×2F | ● | R3.2 | 12.8 | D8 | 60 | 2 |
| R3.25×13×D8×60L×2F | ● | R3.25 | 13 | D8 | 60 | 2 |
| R3.3×13.2×D8×60L×2F | ● | R3.3 | 13.2 | D8 | 60 | 2 |
| R3.35×13.4×D8×60L×2F | ● | R3.35 | 13.4 | D8 | 60 | 2 |
| R3.4×13.6×D8×60L×2F | ● | R3.4 | 13.6 | D8 | 60 | 2 |
| R3.45×13.8×D8×60L×2F | ● | R3.45 | 13.8 | D8 | 60 | 2 |
| R3.55×14.2×D8×60L×2F | ● | R3.55 | 14.2 | D8 | 60 | 2 |
| R3.6×14.4×D8×60L×2F | ● | R3.6 | 14.4 | D8 | 60 | 2 |
| R3.65×14.6×D8×60L×2F | ● | R3.65 | 14.6 | D8 | 60 | 2 |
| R3.7×14.8×D8×60L×2F | ● | R3.7 | 14.8 | D8 | 60 | 2 |
| R3.75×15×D8×60L×2F | ● | R3.75 | 15 | D8 | 60 | 2 |
| R3.8×15.2×D8×60L×2F | ● | R3.8 | 15.2 | D8 | 60 | 2 |
| R3.85×15.4×D8×60L×2F | ● | R3.85 | 15.4 | D8 | 60 | 2 |
| R3.9×15.6×D8×60L×2F | ● | R3.9 | 15.6 | D8 | 60 | 2 |
| R3.95×15.8×D8×60L×2F | ● | R3.95 | 15.8 | D8 | 60 | 2 |
| R4.05×16.2×D10×75L×2F | ● | R4.05 | 16.2 | D10 | 75 | 2 |
| R4.1×16.4×D10×75L×2F | ● | R4.1 | 16.4 | D10 | 75 | 2 |
| R4.15×16.6×D10×75L×2F | ● | R4.15 | 16.6 | D10 | 75 | 2 |
| R4.2×16.8×D10×75L×2F | ● | R4.2 | 16.8 | D10 | 75 | 2 |
| R4.25×17×D10×75L×2F | ● | R4.25 | 17 | D10 | 75 | 2 |
| R4.3×17.2×D10×75L×2F | ● | R4.3 | 17.2 | D10 | 75 | 2 |
| R4.35×17.4×D10×75L×2F | ● | R4.35 | 17.4 | D10 | 75 | 2 |
| R4.4×17.6×D10×75L×2F | ● | R4.4 | 17.6 | D10 | 75 | 2 |
| R4.45×17.8×D10×75L×2F | ● | R4.45 | 17.8 | D10 | 75 | 2 |
| R4.55×18.2×D10×75L×2F | ● | R4.55 | 18.2 | D10 | 75 | 2 |
| R4.6×18.4×D10×75L×2F | ● | R4.6 | 18.4 | D10 | 75 | 2 |
| R4.65×18.6×D10×75L×2F | ● | R4.65 | 18.6 | D10 | 75 | 2 |
| R4.7×18.8×D10×75L×2F | ● | R4.7 | 18.8 | D10 | 75 | 2 |
| R4.75×19×D10×75L×2F | ● | R4.75 | 19 | D10 | 75 | 2 |
| R4.8×19.2×D10×75L×2F | ● | R4.8 | 19.2 | D10 | 75 | 2 |
| R4.85×19.4×D10×75L×2F | ● | R4.85 | 19.4 | D10 | 75 | 2 |
| R4.9×19.6×D10×75L×2F | ● | R4.9 | 19.6 | D10 | 75 | 2 |
| R4.95×19.8×D10×75L×2F | ● | R4.95 | 19.8 | D10 | 75 | 2 |
| R5.05×20.2×D12×75L×2F | ● | R5.05 | 20.2 | D12 | 75 | 2 |
| R5.1×20.4×D12×75L×2F | ● | R5.1 | 20.4 | D12 | 75 | 2 |
| R5.15×20.6×D12×75L×2F | ● | R5.15 | 20.6 | D12 | 75 | 2 |
| R5.2×20.8×D12×75L×2F | ● | R5.2 | 20.8 | D12 | 75 | 2 |
| R5.25×21×D12×75L×2F | ● | R5.25 | 21 | D12 | 75 | 2 |
| R5.3×21.2×D12×75L×2F | ● | R5.3 | 21.2 | D12 | 75 | 2 |
| R5.35×21.4×D12×75L×2F | ● | R5.35 | 21.4 | D12 | 75 | 2 |
| R5.4×21.6×D12×75L×2F | ● | R5.4 | 21.6 | D12 | 75 | 2 |
| R5.45×21.8×D12×75L×2F | ● | R5.45 | 21.8 | D12 | 75 | 2 |
| R5.55×22.2×D12×75L×2F | ● | R5.55 | 22.2 | D12 | 75 | 2 |
| R5.6×22.4×D12×75L×2F | ● | R5.6 | 22.4 | D12 | 75 | 2 |
| R5.65×22.6×D12×75L×2F | ● | R5.65 | 22.6 | D12 | 75 | 2 |
| R5.7×22.8×D12×75L×2F | ● | R5.7 | 22.8 | D12 | 75 | 2 |
| R5.75×23×D12×75L×2F | ● | R5.75 | 23 | D12 | 75 | 2 |
| R5.8×23.2×D12×75L×2F | ● | R5.8 | 23.2 | D12 | 75 | 2 |
| R5.85×23.4×D12×75L×2F | ● | R5.85 | 23.4 | D12 | 75 | 2 |
| R5.9×23.6×D12×75L×2F | ● | R5.9 | 23.6 | D12 | 75 | 2 |
| R5.95×23.8×D12×75L×2F | ● | R5.95 | 23.8 | D12 | 75 | 2 |
ENGINEERING DATA
Selection data for a technical quotation.
Use the published chart and series attributes where available. For a safe recommendation, send the fields below; BOFA will return the matching geometry, insert and cutting-condition card for your machine.
| Decision field | What to provide or verify | BOFA quotation output |
|---|---|---|
| Published series attributes | HRC55 · 2 Flute · R0.55–R5.95 · Micro Sizes | Confirm the exact model and size chart row |
| Workpiece material and hardness | Exact grade plus measured HRC or HB; include stainless, cast iron, aluminium or mould-steel condition | Recommended grade, geometry and coating |
| Speed, feed and depth | Target RPM or cutting speed, feed units / fz / Vf, axial ap and radial ae | Condition card for the selected diameter and operation |
| Geometry and reach | Diameter or ball radius, flute count, cutting length, overall length, helix and coating | Compatible standard or custom configuration |
| Insert and interface | For indexable tools: body model, insert code, screw and wrench. For solid tools: spindle taper, shank, holder and gauge length | Compatibility check before ordering |
| Tolerance and runout | Required tool-tip runout and diameter / length tolerance | Achievable value confirmed on drawing or datasheet |
| Cooling and maximum engagement | Dry, air blast, MQL or flood coolant with pressure / flow; state required machining depth | Safe engagement guidance; do not infer a limit from cutting length alone |
PRODUCT DETAILS
Images, configurations and size charts.